
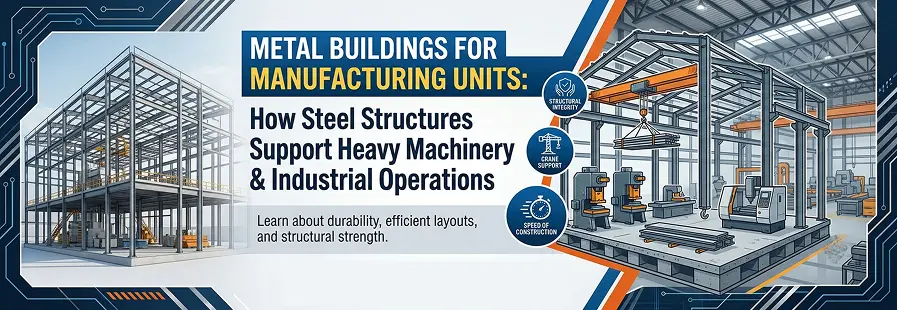
Ask a factory owner what matters most in a new plant, and the answer is usually the machines. Which press, which lathe, and which conveyor line? The building that will hold them tends to come last. That order causes trouble. A column that has been placed in the correct spot. Otherwise it traps heat on the ground, and it affects machines. That’s why more manufacturers are looking at a steel structure building for their plants. Steel gives wide, open interiors, carries heavy loads, and goes up fast. This guide explains how it supports machinery and daily operations and what to think through before you commit.
Plan Your Factory Building Around Machinery and Workflow
A good industrial building is designed backwards. First you list what happens inside: which machines, how heavy, how many people, and how material moves from the gate to the dispatch bay. Only then does the structure take shape around that picture.
What to Gather Before the Design Stage:
- The weight and size of every major machine
- Whether you need an overhead crane now or later
- The roof height must be measured by the building structure
- The number of loading and unloading points
From the above information, an engineer can design the structure of a building.
How Steel Structures Support Heavy Machinery Loads
Machines load a building in three main ways, and each needs its own thinking.
Dead Weight
Presses, furnaces, and large tools stay in one place, and each has a known weight. The foundations and columns are sized to carry it with a safety margin.
Vibration
Compressors, stamping machines, and heavy motors shake all day. Over time, that can loosen connections. The usual fix is a separate machine foundation that isn’t tied to the building frame, along with proper bracing.
Moving Loads
Forklifts, trolleys, and above all cranes push and pull on the structure. A crane starting or stopping sends a sideways force into the columns, and the design must resist it.
Steel suits all three. It’s strong for its weight, and engineers can predict how it behaves under load. That predictability is harder to get with some other materials.
Plan for Cranes Early
Cranes are the thing people forget most often. A crane runs on beams carried by the columns, and those columns must be stronger than ordinary roof columns. Adding a crane to a finished shed usually means reinforcing the frame, which is costly and disruptive.
Even if you can’t afford a crane today, tell your designer you may want one later. Building in that capacity at the start costs far less than adding it afterward.
Clear-Span Design: Column-Free Floors and Easy Expansion
One of the biggest daily benefits of metal building construction is the clear span. The roof stretches across a wide floor without rows of columns, so forklifts don’t dodge posts, and production lines can be rearranged when orders change.
That flexibility matters more than it first seems. Products change, customers change, and a layout that made sense three years ago may be wrong today. A column-free floor lets you adapt without rebuilding.
Steel sheds also grow easily. Extra bays can be added at one end, and a mezzanine can be fitted inside for offices, storage, or light assembly. If you expect to expand, ask the designer to plan the end wall so it can be opened up later.
How Steel Buildings Speed Up Production Start
Every month a factory sits unfinished is a month without output. Here, steel has a clear advantage. In steel building construction, the frame is made in a workshop while the site is cleared and the foundation is cast. Both jobs run at the same time.
When the foundation is ready, the parts arrive and are bolted together. Roof sheets and wall cladding follow quickly, so the building becomes weatherproof early. Electrical work, flooring, and machine installation can then begin without waiting for the weather to cooperate. A well-sequenced project can save months compared with conventional construction.
Keeping the Shop Floor Cool and Bright
Chennai’s heat and humidity make roof design important. A bare metal roof under the afternoon sun can turn the floor into an oven, and tired workers make more mistakes. A few measures help a great deal:
- Insulation under the roofing to reduce heat
- Ridge and turbine ventilators that let hot air rise out
- Translucent roof panels for daylight, which also cut the power bill
- High eaves and wall louvers for cross airflow
If your process creates fumes, dust, or intense heat, don’t leave ventilation to guesswork. Ask for a proper airflow design, and raise it before the drawings are finalized.
Corrosion Protection and Maintenance for Steel Factory Buildings
Steel needs protection from moisture and rust, and the coating largely decides how long the structure lasts. Galvanized or Galvalume sheeting, combined with a properly applied primer and paint on the frame, can keep a building sound for decades.
A few simple habits keep it that way:
- Check bolts and connections after the first year
- Clean gutters and downpipes before the rains
- Clear the scratches before the coating
- Inspect the roof sheets once a year
These habits cost little compared with major repairs.
Fire Safety, Approvals and Factory License Requirements
Steel doesn’t burn, but it loses strength when it gets very hot. Plants that store flammable material or run high-temperature processes usually need fire-rated coatings, sprinklers, and clearly marked exits. You will also need approvals from local authorities and a factory license, and your structural drawings must be consistent with the documents you submit.
Someone who has built industrial sites before will already know which documents are asked for. That experience can save weeks of back-and-forth.
How to Choose the Best Metal Building Contractors
A strong design means little if the team building it cuts corners. When you compare metal building contractors, go beyond the quotation and ask direct questions:
- Have they built factories before, and can you visit one?
- Are the structural calculations done by qualified engineers, and can you see them?
- Which steel grade and coating will be used?
- Is foundation work included in the price?
- What does the warranty actually cover?
It also helps to know where the frame comes from. Many contractors source their components from metal building manufacturers, who fabricate the steel in a controlled factory setting. Ask who the manufacturer is, how they test quality, and how long the contractor has worked with them. When the two sides know each other well, there are fewer mistakes on site.
Industrial Steel Building Cost: What Affects the Price
The price of an industrial shed depends on span, height, crane capacity, sheeting, insulation, and ground conditions. A building designed for a ten-tonne crane will cost noticeably more than one without.
Rather than asking for one rate per square foot, give your contractor a proper brief: the machines, their weights, any crane plans, and your growth expectations. The more precise the brief, the easier it is to compare quotes fairly.
Be careful with the lowest bid. Thin sections, weak coating, or missing bracing rarely show up on handover day. They appear later as leaks, sagging, and repair bills.
Common Mistakes to Avoid When Building a Steel Factory
- Finalizing the building design before the machine layout is decided
- Forgetting future crane loads or expansion plans
- Treating ventilation as something to fix after construction
- Choosing a contractor on price alone
- Skipping the soil test, which can cause foundation problems
Building a Manufacturing Unit in Chennai: Key Takeaways
A manufacturing unit works best when the building is designed around the work inside it. A well-planned metal building for manufacturing units gives you open floor space, quick construction, solid support for heavy machinery, and room to grow. What makes it work is planning: know your equipment, think about heat and fire safety, and choose a team with real industrial experience.
If you’re setting up a plant, the best metal building contractors in Chennai can help you end up with a structure that suits your machinery, finishes on schedule, and keeps serving you for years. A&M can guide you from the first layout discussion to final handover, so your factory is built around the way you actually work.