

Picture a warehouse that looks full at floor level, yet the upper half of the building is nothing but empty air. Racks stop at head height, and above them sits a lot of space you're still paying for.
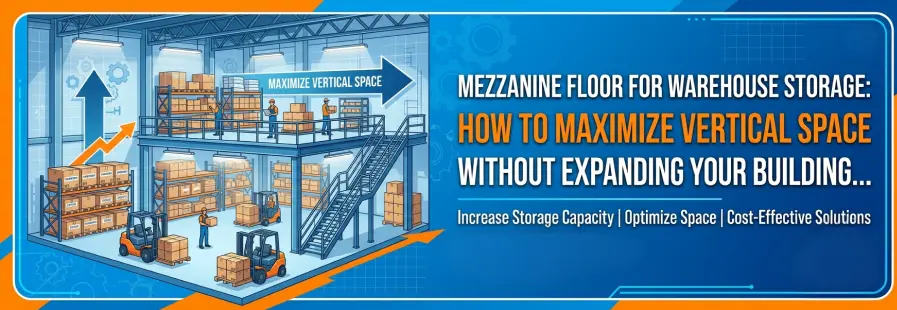
A mezzanine floor puts that space to work. It's a raised platform built inside your existing building, and it gives you a second working level without adding a single square meter to your footprint.
This guide explains how a mezzanine works, what to check before you build, how to pick the right type, and how to avoid costly mistakes.
Why Build a Mezzanine Instead of Expanding Your Warehouse?
Expanding sideways requires land approvals and new foundations. In many industrial areas, spare land is difficult to find and expensive when you do. Building up avoids most of that.
A mezzanine also keeps your current layout intact. Fast-moving goods stay on the ground floor, while slower stock, packing tables, or offices move upstairs. The structure is usually made of bolted steel parts prepared off site, so installation can often move quickly. Some designs can even be dismantled and reused if your needs change.
It's not free of limits, though. Your building needs enough height, a strong enough floor, and safe access. Let's look at those next.
Is Your Warehouse Ready for a Mezzanine?
Before you ask for a quote, check these points:
- Clear height: You need headroom on both levels. Many teams plan for around 2.4 meters or more wherever people work.
- Floor strength: Every column sends weight to the ground. The designer needs to verify the slab or add footings.
- Column layout: New columns shouldn't block the space for forklifts.
- Fire safety and exits: Both levels need safe escape routes.
- Local approvals: A mezzanine may count as an extra built-up area under local rules, so check before you build.
If your building passes these checks, you're ready for design. If it doesn't, a good designer will tell you early, before you spend any money.
Types of Mezzanine Floors for Warehouses: Which One Fits Your Storage?
| Type | How it works | Best for |
|---|---|---|
| Free-standing | Its own steel columns and beams carry the floor | Heavy loads, offices, production areas |
| Rack-supported | Storage racks double as the floor's supports | Dense pallet or carton storage |
| Shelf-supported | Shelving units support the upper floor | Small parts and light cartons |
| Multi-tier | Two or more raised levels | Tall buildings with lots of small items |
The floor surface matters too. Here are the common choices:
- Profiled steel deck with concrete: Strong and suited to heavier loads.
- Checkered plate: Durable and quick to install.
- Bar grating: It allows air ventilation and sprinkler water to improve the overall fire protection.
Roofing and Flooring Requirements for a Mezzanine Warehouse
Two parts of the building decide how well a mezzanine performs: the floor below and the roof above.
The floor below
The ground slab carries every column load. Cracked or weak spots need repair or reinforcement first. An uneven slab also makes columns hard to align and wears out forklift tires.
The roof above
A mezzanine puts people closer to the roof. In Chennai's heat, the upper level can get uncomfortable fast. Insulation, ventilation, and daylight sheets. Leaks matter more, too, because water dripping onto stored goods causes real damage.
Why Roof Repair in Chennai Matters Before Installing a Mezzanine
Installing a mezzanine is a good moment to fix roof problems. If your roof has leaks, rust, or poor insulation, talk to roofing companies in Chennai before the mezzanine goes in. Repairs get harder once the upper level is full of goods.
Roofing contractors in Chennai can also advise on sheet type, insulation, and ventilation for local heat and heavy monsoon rain. Sort out the roof first, and the mezzanine will work better for years.
Is Your Warehouse Ready for a Mezzanine?
A mezzanine is only useful if people and goods can reach it safely. Think about these points early:
- Stairs: Place them where they don't block aisles, and make them wide enough for the traffic you expect.
- Goods access: Forklifts can't drive up, so plan a goods lift, conveyor, or pallet gate. A pallet gate lets you load pallets onto the upper level without leaving workers exposed to an open edge.
- Edge protection: Add handrails and toe boards on all open sides.
- Load signs: Mark the maximum load clearly at each entry point.
- Lighting: The area under the mezzanine can turn dark, so add lights there.
- Fire safety: Follow the National Building Code and Local Fire Rules and Plan for exits, alarms, and sprinklers for fire safety.
How to Choose a Mezzanine Floor Manufacturer: Questions to Ask
Not every supplier can be equally qualified for your job.
- Have you built mezzanines for warehouses like mine? Can I see examples?
- Who designs the structure, and will I get drawings with a load rating?
- What steel and coating do you use?
- Will you visit the site and survey the building first?
- Check the price quote that includes all the details.
- Check the warranty and after-sales support.
- Can I visit a finished project?
Don't choose on price alone. A low quote that leaves out stairs, gates, or design checks usually costs more later.
Hiring Mezzanine Floor Contractors: What to Check Before Installation
Some manufacturers install their own work. Others use separate crews. Either way, the people on site matter as much as the design.
Ask mezzanine contractors to show completed jobs and explain their safety methods. Find out how they'll protect your stock and keep work moving during installation and how they'll handle new column footings in your slab. Also ask who inspects the finished floor and whether you'll get a document showing its load rating. Agree on a schedule in phases, so you know which areas stay open.
Common Mistakes to Avoid
- Skipping the slab check: A weak floor under a heavy column is a serious problem.
- Forgetting headroom: A mezzanine with low ceilings on either level is hard to use.
- Planning storage but not access: If goods can't get upstairs easily, the new space goes unused.
- Ignoring fire rules: Exits and sprinklers should be planned from the start.
- Guessing the load: Tell the designer exactly what you'll store, and get a load rating in writing.
- Leaving out signs: Without clear load limits, someone will overload the floor eventually.
Plan Your Warehouse Mezzanine with a Trusted Chennai Manufacturer
A mezzanine floor turns empty height into working space, and it can cost less than expanding your building. It works best when you plan the floor, roof, layout, and safety together before any steel goes up.
Before you spend a rupee, measure your clear height, check your slab, and list what you want to store upstairs. Then talk to an experienced mezzanine floor manufacturer in Chennai. A&M can guide you from the first layout discussion to final handover, so you know what your building can take before any steel is ordered.