

Imagine a packaging unit near Sriperumbudur. Orders have doubled in a year. Cartons now block the walkways, and the loading bay is jammed by noon. The owner's first thought: "We need a bigger building. Maybe we should start over."
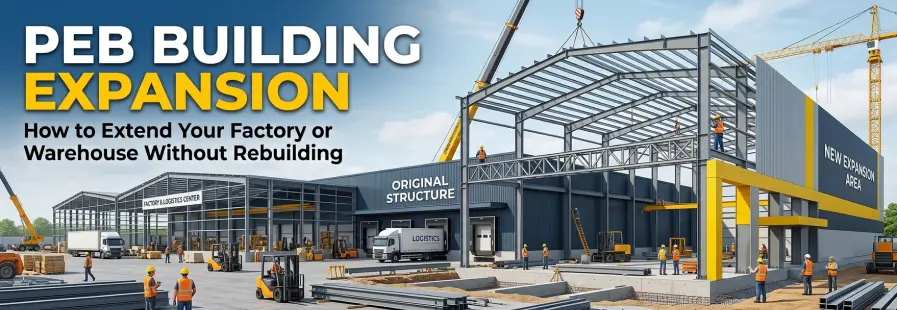
Hold on. If the existing shed is a steel frame, there's often a smarter path. PEB structures are made from standard parts that bolt together, so they're easier to extend than most conventional buildings. With good planning, you can add space while the rest of the building keeps working.
This guide explains how to decide between extending and rebuilding, which options you have, what to check first, and how to avoid expensive surprises.
Extend or Rebuild a PEB Structure? 3 Questions to Ask First
Extending isn't always the answer. Start by asking three questions.
Is the current structure sound? If frames are badly rusted, bolts are loose, or the roof leaks everywhere, you may be building on a weak base. An engineer's audit will tell you.
Does the design match your new needs? If you're adding a heavy crane or much heavier storage than the original design allowed, the old frames may not cope.
Is there room to grow? You need enough land, plus space to bring in trucks and cranes during the work.
If the answers are yes, extending usually saves time and money. You keep the foundations, frames, and roof you already own. By this process you skip demolition and avoid the relocation. If the answers are no, a fresh building may be the safer choice.
Why PEB Expansion Needs Structural Design, Not Just Shed Work
It's tempting to treat an extension like plain shed work: join a few columns, throw on some sheets, and move on. With a steel building, that shortcut can backfire.
Your existing frames were designed for specific loads. Those include roof weight, wind, and equipment like a crane. Attach a new section without checking those limits, and you can overload a column or strain a connection. The problem often stays hidden until a cyclone, a monsoon storm, or a heavy delivery.
Once the design and structure of the building process is completed, you can start the construction process.
4 Types of PEB Building Extension Compared
| Option | Good for | Check first | Disruption |
|---|---|---|---|
| Lengthwise extension | More floor area at the same width | Can the end wall take the change? | Low to medium |
| Side extension (lean-to) | Stores, offices, utility rooms | Strength of the side columns | Low |
| Mezzanine floor | More area without more land | Foundations and column capacity | Medium |
| Taller section | Higher racks or cranes | Usually needs new frames | High |
Lengthwise Extension
Here you add bays at one end. The new frames can copy the existing design from the end wall. Some end walls are built to carry only their own wind load, so they can't support extra weight. Those walls need strengthening or replacement before the new bays attach.
Side Extension
It mainly suits loading areas, storage areas, or utility rooms. Since it leans on existing columns, those columns need a check. If they can't take the load, the new section needs its own support.
Mezzanine Floor
When land is tight, build up inside. A mezzanine adds a second working level for storage, packing, or offices. It needs strong footings, safe stairs, and proper fire exits.
Taller Section
Raising a roof sounds easy, but it's the hardest option. Columns and rafters can't be stretched. Often, a new taller bay beside the old one is the better plan.
PEB Expansion Checklist: What to Check Before You Start
A good project starts with inspection and paperwork, not steel. Gather these first:
- Original drawings: Ask for the as-built design and load details. If they're lost, an engineer can survey the building.
- A structural audit: Look at frames, bolts, connections, and signs of corrosion.
- Soil and footings: Before the construction of a building in a new area, it needs its own soil test and foundation design.
- Loads and codes: Engineers need to check the wind, seismic, and roof loads using the Indian codes such as IS 800, IS 875, and IS 1893.
- Local conditions: Engineers must understand the local weather conditions for the building’s health and maintenance.
- Approvals: We need to get the permissions from local authorities and factory regulators for the construction.
PEB Extension Process: Step-by-Step from Survey to Handover
- Define the need: We need to decide the area, height of the building, and weight of the roof.
- Survey and audit: Measure the site of construction, review drawings of construction, and verify the structure.
- Pick the extension type: Compare with your layout, budget, and plans.
- Design and approvals: While preparing your construction drawings, you need to get permission from the authorities.
- Erection and joining: New frames go up, and the old and new sections are tied together, including roofing, gutters, and walls.
- Inspection and handover: Check bolts, sheeting, drainage, and safety before you use the space.
How to Choose a PEB Supplier for Building Extension
Not every supplier is good at extensions. Joining new frames to an old building is trickier than a fresh build, so look for teams that have done it before.
When you compare PEB companies in Chennai, ask each one the same questions:
- Have you extended existing buildings? Can I see examples?
- Who designs the structure, and which codes do you follow?
- Will you visit the site and inspect the current building?
- What does the quote include: design, steel, sheeting, erection, and transport?
- What warranty covers steel, coating, and sheeting?
Don't choose on price alone. A cheap quote that skips the structural check often costs more in the end.
Hiring PEB Contractors in Chennai: What to Ask Before Site Work
Some suppliers handle installation themselves. Others bring in separate PEB contractors to erect the steel on site. Either way, the crew's skill matters as much as the design.
Ask who will supervise, how large the team will be, and what safety rules they follow. Check that they've worked beside a running building before. Also find out who owns the final connection between the old and new sections, because leaks often start right there.
How to Expand Your PEB Building Without Stopping Production
Few owners can shut down for weeks, so plan the work in phases. Agree with your contractor on which areas stay open and which close.
Put up temporary barriers and clear walkways. Keep delivery routes away from active work zones. Schedule the roof connection for dry days, and avoid the heaviest monsoon weeks if you can. A little planning here prevents accidents and lost production.
7 Costly PEB Expansion Mistakes to Avoid
- Skipping the structural check: It's the costliest shortcut.
- Mismatched sheeting: Using the wrong or uneven sheet can cause a leakage and give an uneven look for the building.
- Ignoring drainage: A new roof changes how water flows, so plan gutters and downpipes together.
- Forgetting air and light: The large-scale factories and buildings need more ventilation in the daytime.
- Fire safety: Exits, spacing, and access must suit your use.
- Picking only on price: The lowest quote often leaves out important items.
Plan Your PEB Extension the Right Way
Extending a steel building usually costs less time, money, and disruption than rebuilding, but only if you plan it properly. Check what you already have, pick the extension type that fits your layout, and work with people who’ve done this before.
Ready to add space? Pull out your drawings and write down what you need in plain words: area, height, loads, and future plans. Then talk to one of the PEB manufacturers in Chennai. A&M can guide you from the first layout discussion to final handover. Ask for a site visit and a structural check before anyone orders steel.